← All projects
Office / 2025Courtyard Atelier
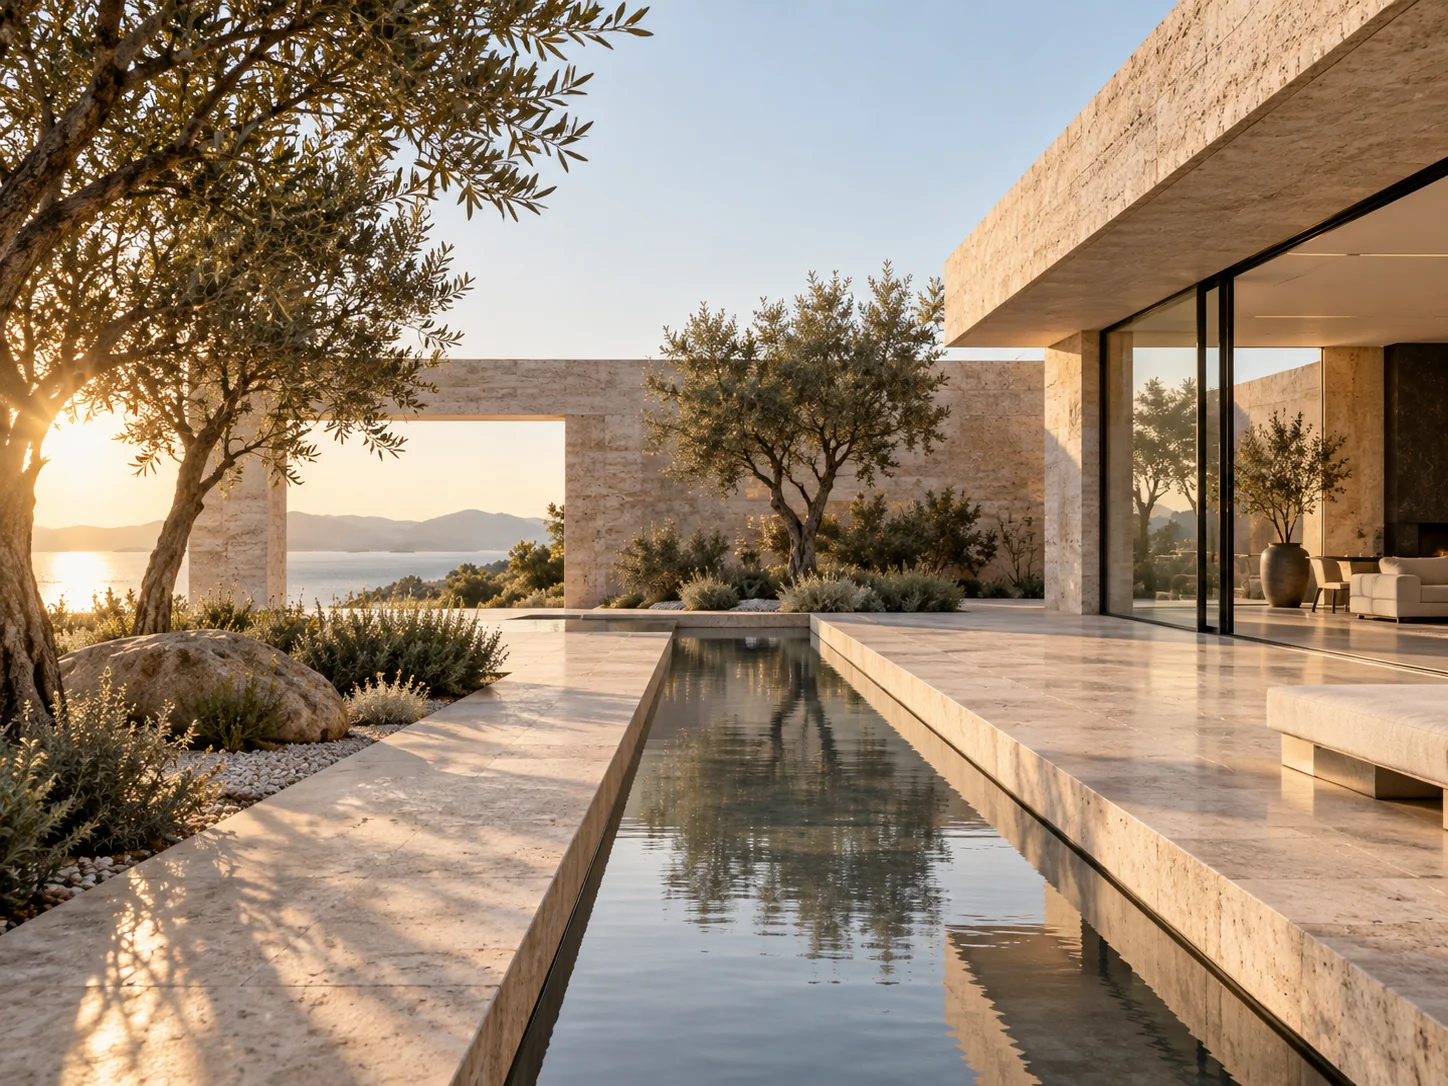
Space to pause. Room to think.
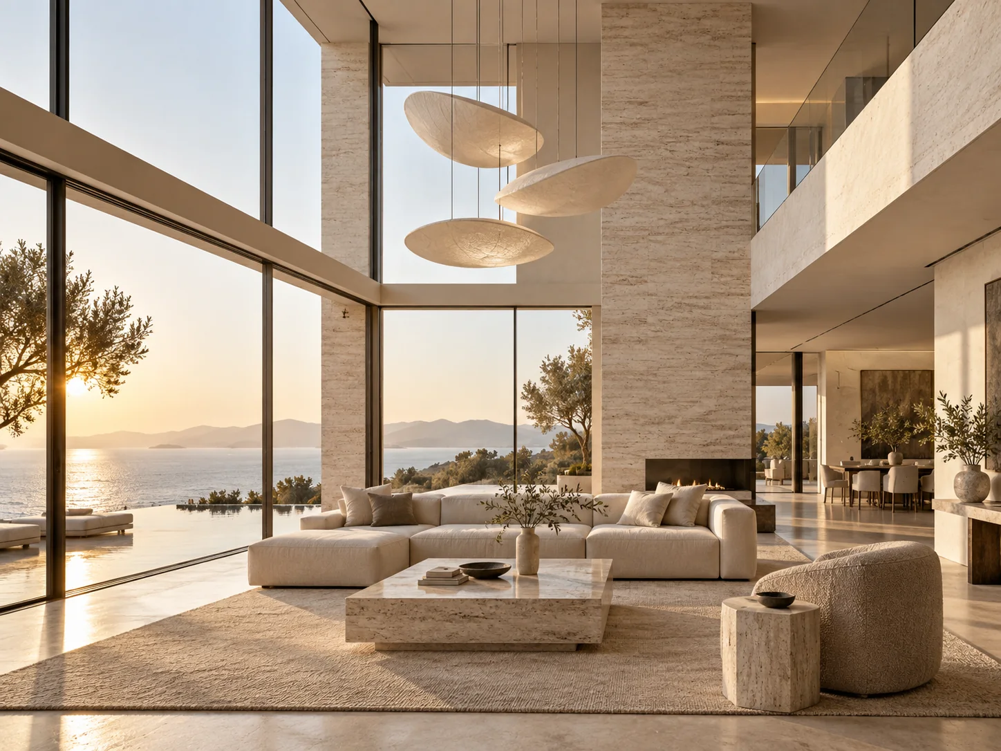
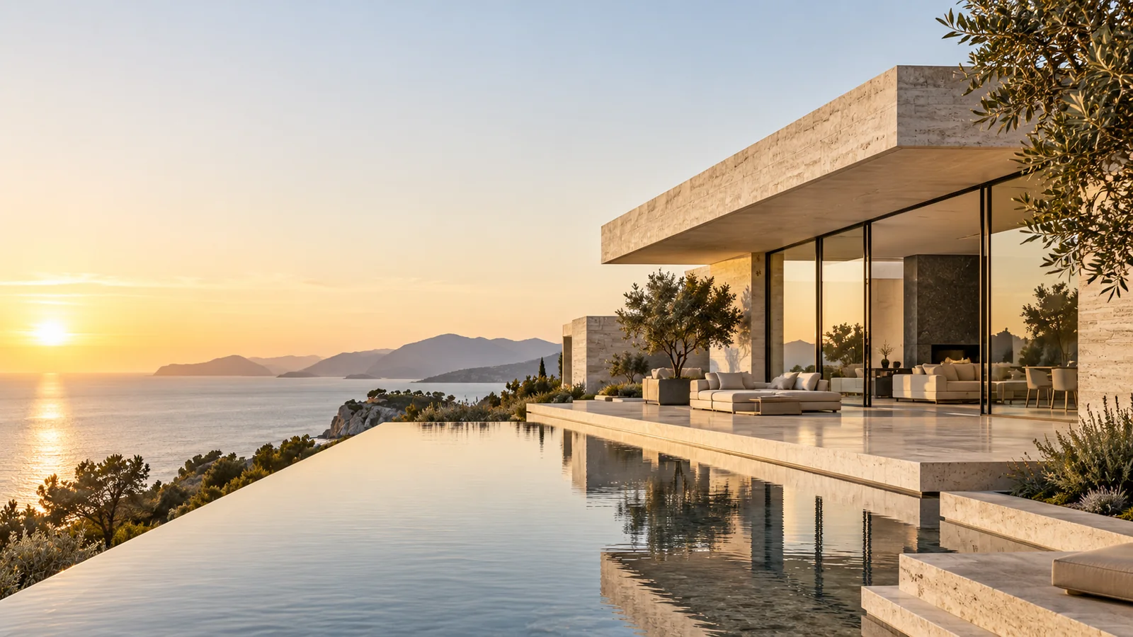
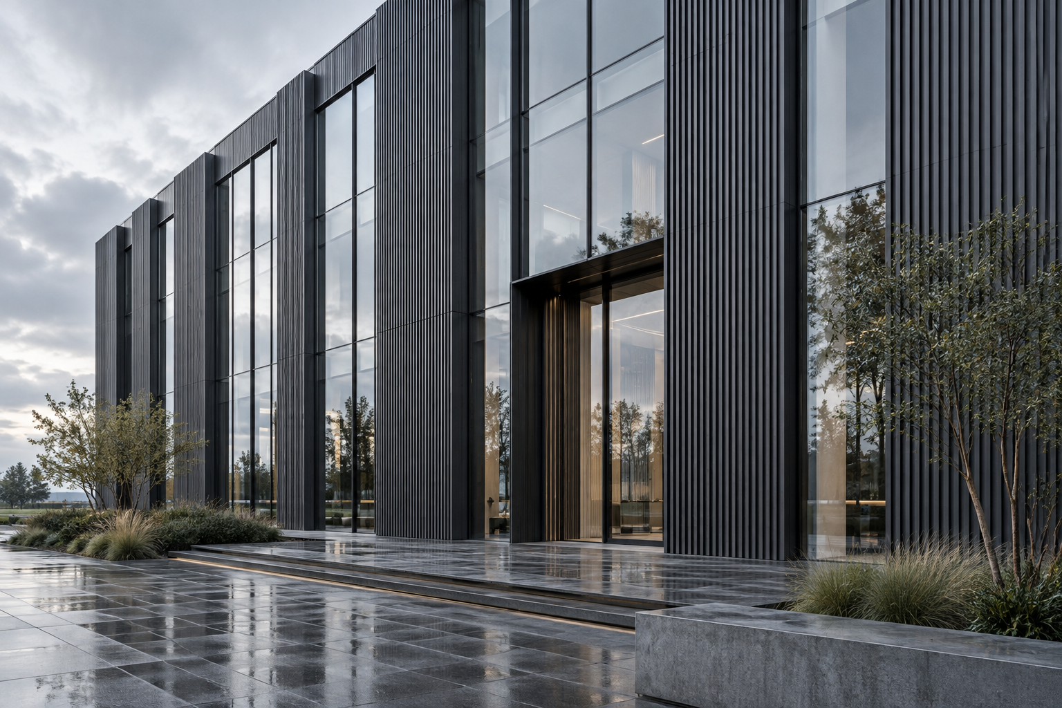
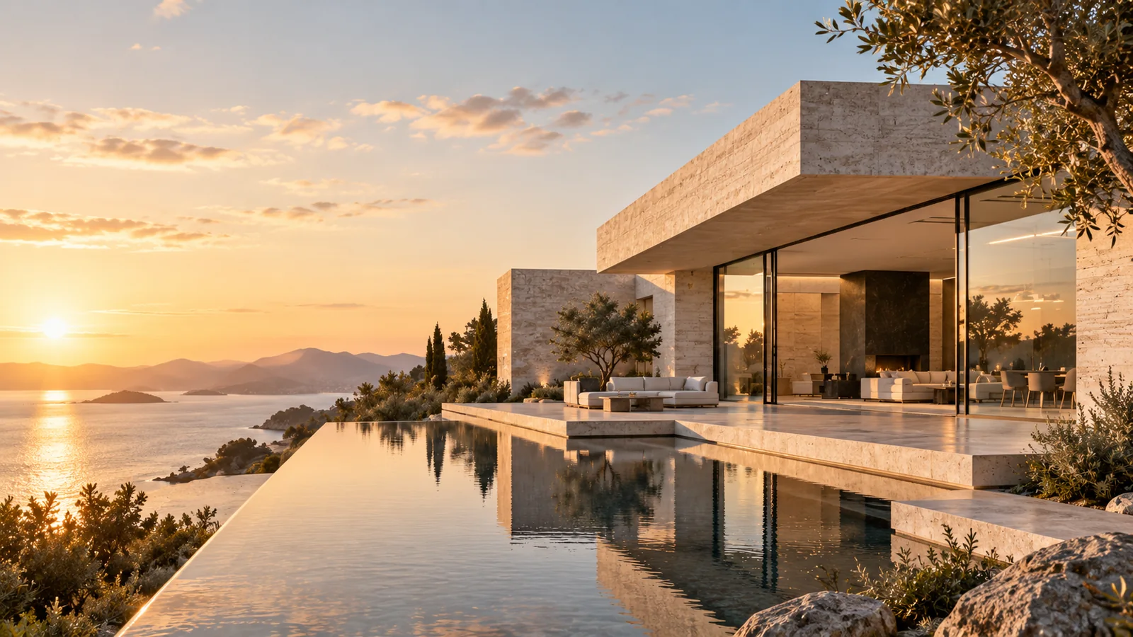
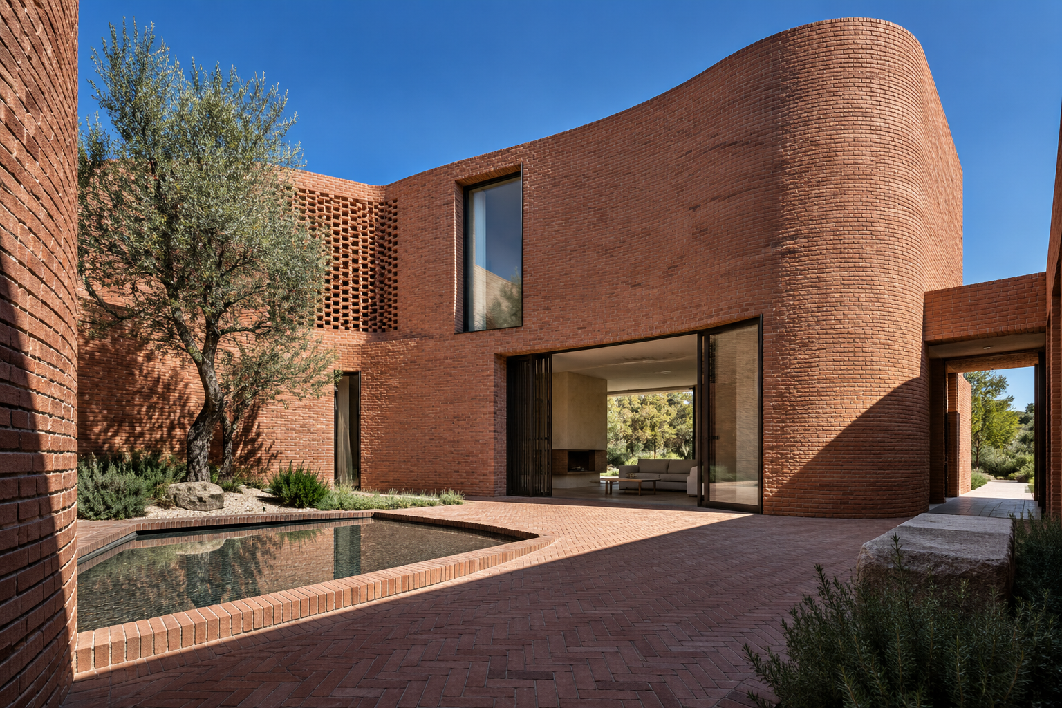
This workplace concept explores the relationship between focused interiors and shared outdoor space. A shaded courtyard and water garden establish the spatial language for a calm, naturally lit working environment.
Concept presentation. Project names, locations and specifications are sample content; imagery includes AI-generated visual studies.
- Type
- Office / Interior
- Location
- Garden campus
- Year
- 2025
- Area
- 640 m²
- Client
- Private · concept brief
- Design team
- LUMICA · demo studio
- Services
- Spatial concept / Architecture / Interior direction
- Status
- Concept study