← All projects
Residential / 2025Casa Lumica
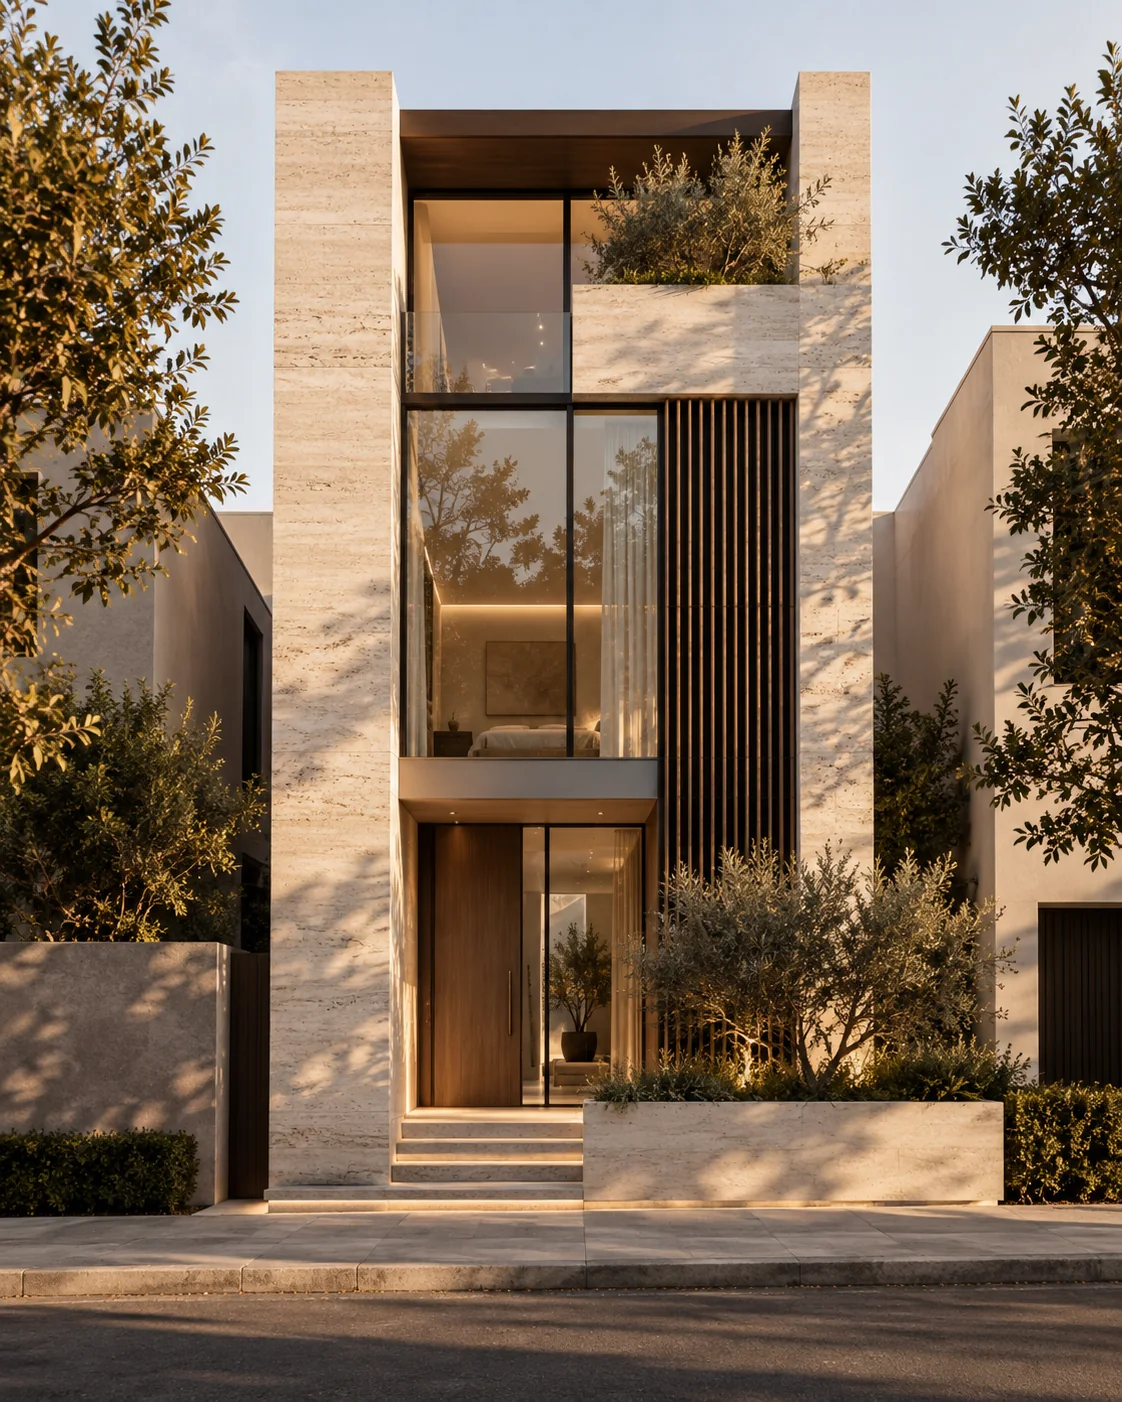
A home shaped around light.
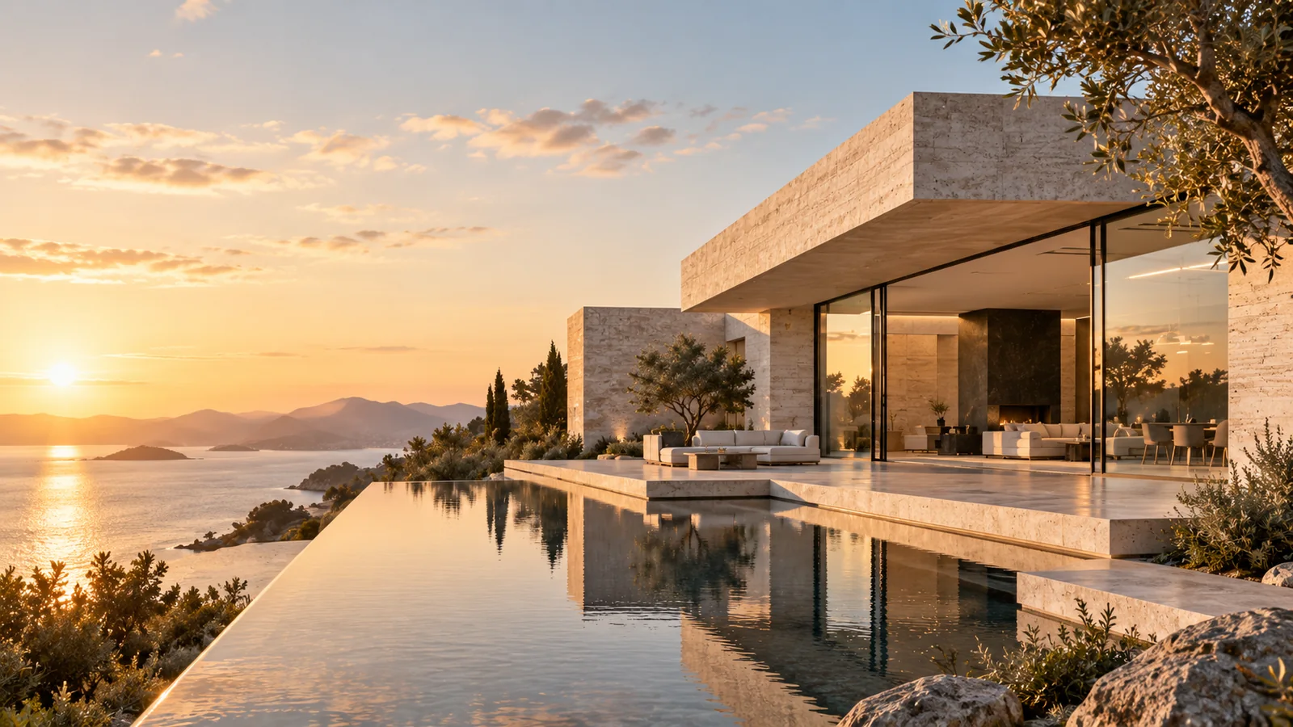
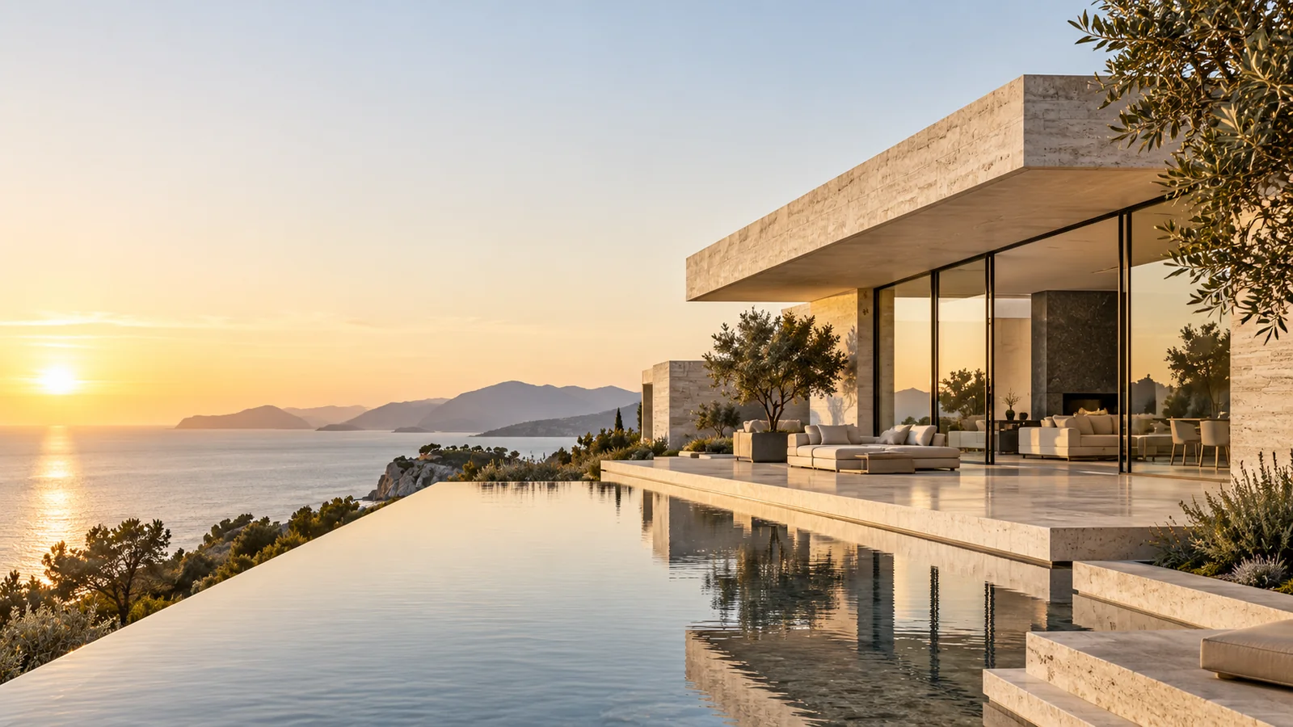
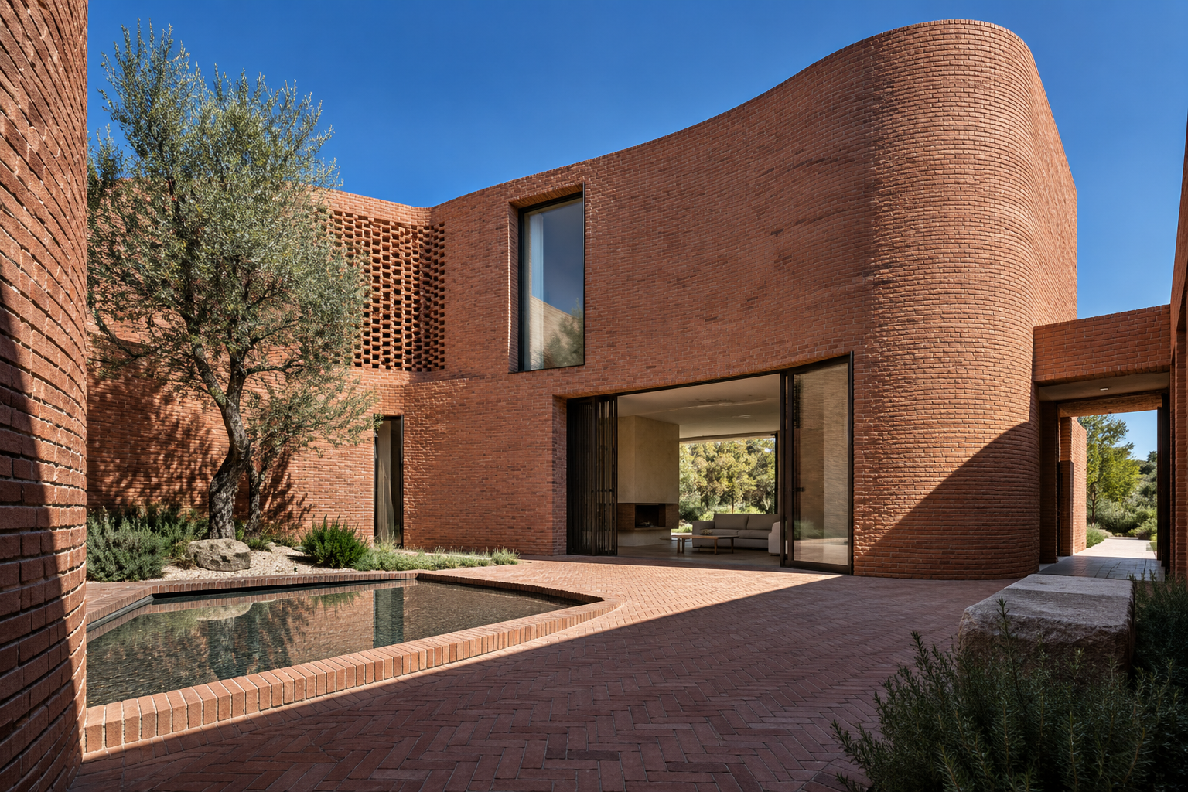
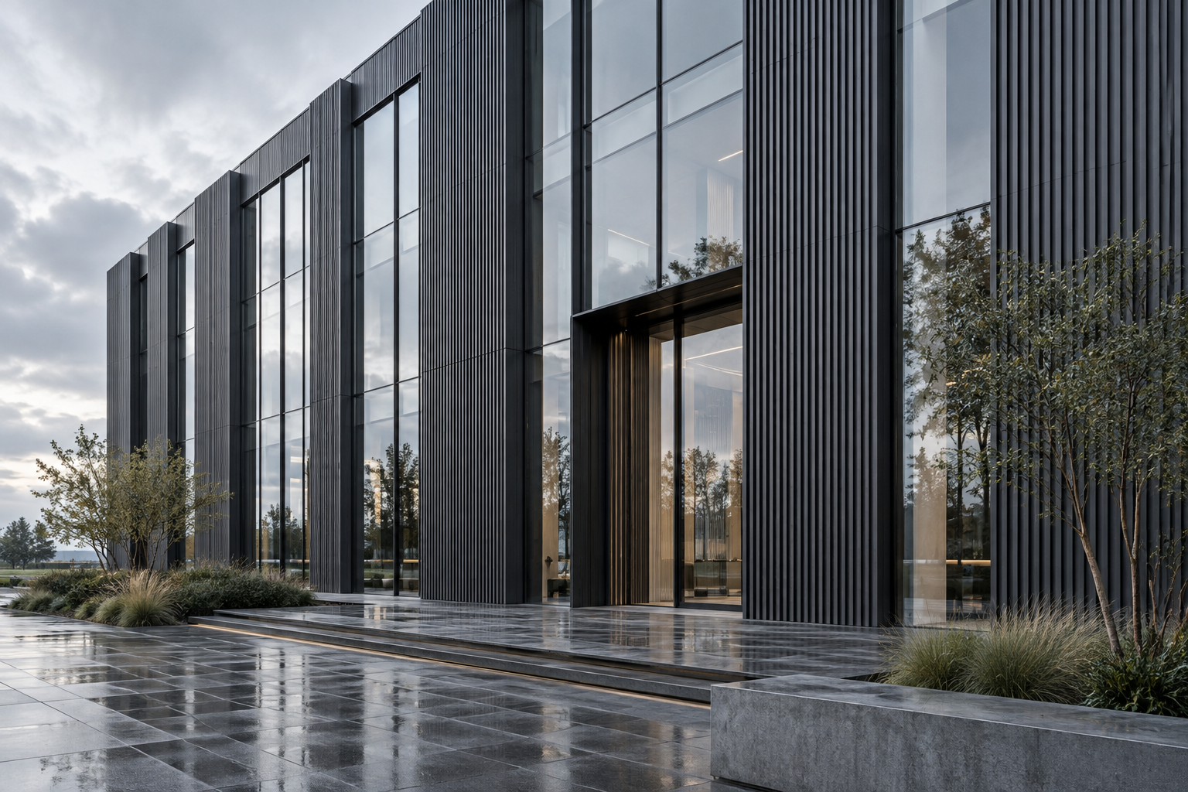
A sheltered entrance and tall openings create a measured transition from garden to home. Natural stone and dark window frames give the facade a restrained rhythm, balancing privacy with a generous connection to the outdoors.
Concept presentation. Project names, locations and specifications are sample content; imagery includes AI-generated visual studies.
- Type
- Residential
- Location
- Garden district
- Year
- 2025
- Area
- 420 m²
- Client
- Private · concept brief
- Design team
- LUMICA · demo studio
- Services
- Spatial concept / Architecture / Interior direction
- Status
- Concept study